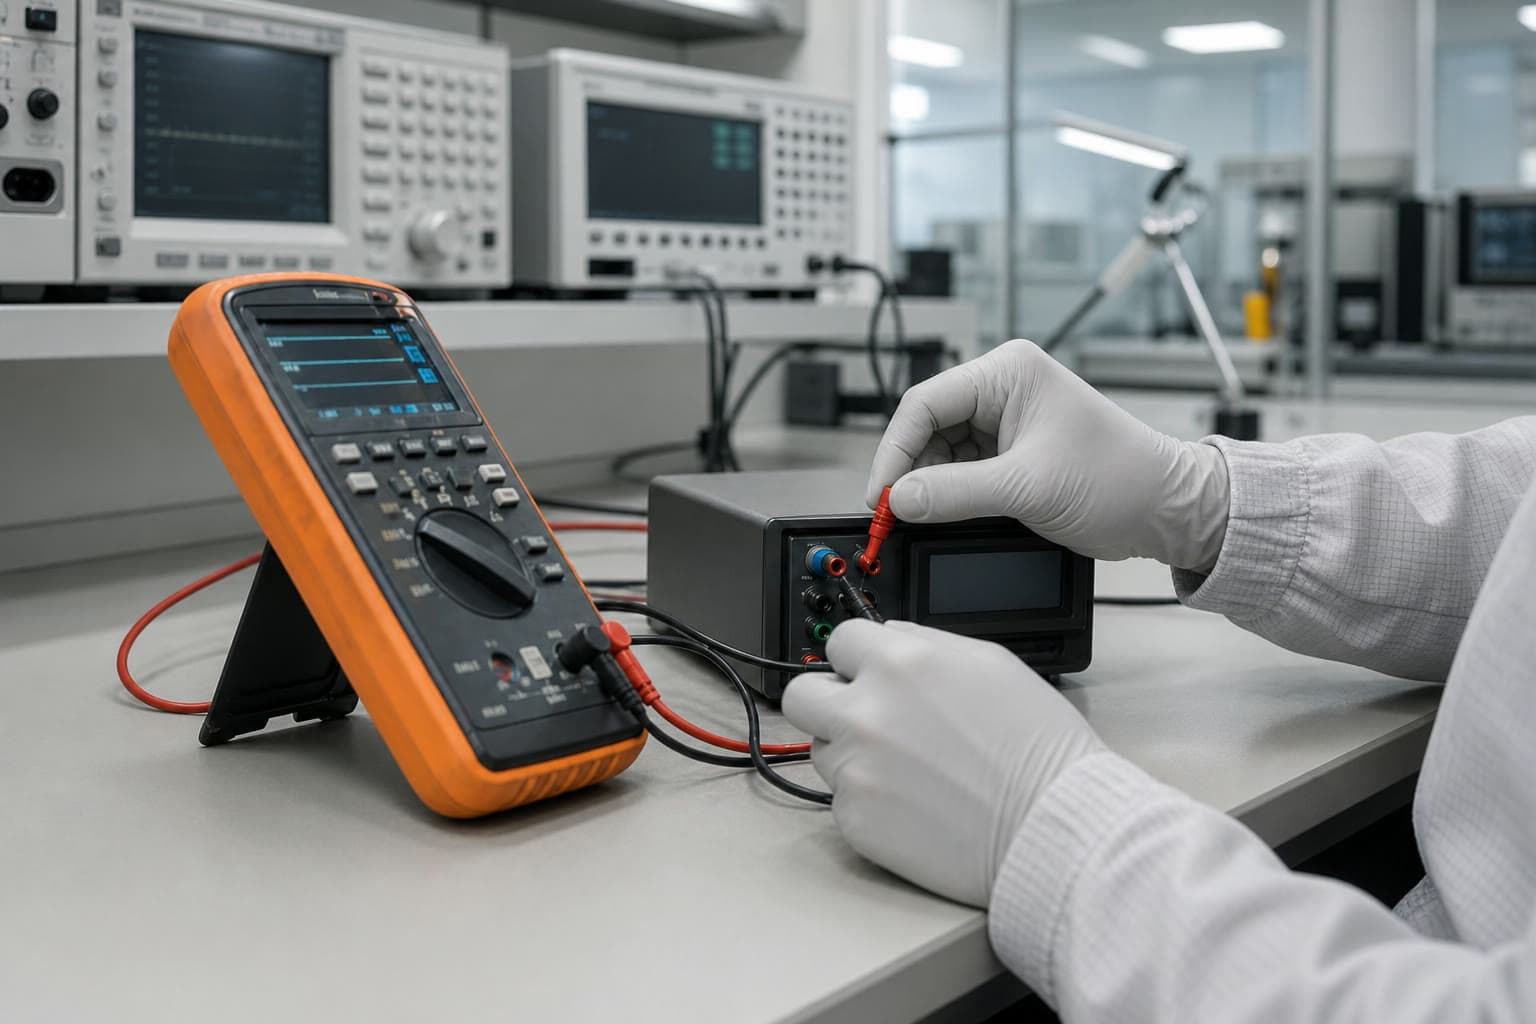
 CAL
CALPre-launch / customer discoveryGreater SeattleAudit-ready records
Calibration lab services for the tools your line depends on.
Orbital is being built for aerospace, electronics, and advanced manufacturing teams in Greater Seattle. Share how calibration works today and help shape a more responsive local lab.
Electrical / DC & Low Frequency
RF / Microwave
Dimensional
Force & Torque
Mass
Temperature / Thermal
Pressure
Flow
Optical
Vibration / Acoustic
Magnetic
Electrical / DC & Low Frequency
RF / Microwave
Dimensional
Force & Torque
Mass
Temperature / Thermal
Pressure
Flow
Optical
Vibration / Acoustic
Magnetic
Tools & practical guides
Start with something useful today.
Organize your calibration records, book a working session, or use the growing knowledge library to plan your program.
Free workflow tool
Build an asset register
Import Excel or CSV, add calibration certificates, review matches, and export one clean equipment register.
Open the builder30-minute conversation
Schedule a calibration chat
Talk directly with Sid about your instrument list, documentation needs, turnaround pressure, or current workflow.
Choose a time11 practical guides
Explore the calibration library
Read detailed service and industry guides covering traceability, turnaround, documentation, and equipment scope.
Browse the guidesTools we calibrate
These are the tools Orbital plans to support.
Electrical, RF, dimensional, force, torque, mass, thermal, pressure, flow, optical, vibration, acoustic, and magnetic equipment.
CAL CAL
CALRF / Microwave
 CAL
CALDimensional
 CAL
CALForce & Torque
 CAL
CALMass
 CAL
CALTemperature / Thermal
 CAL
CALPressure
 CAL
CALFlow
 CAL
CALOptical
 CAL
CALVibration / Acoustic
 CAL
CALMagnetic
Industries served
Calibration support for the teams building hard things.
Orbital is being designed to support aerospace, electronics, advanced manufacturing, and marine teams across Greater Seattle with fast-turn, NIST-traceable calibration.
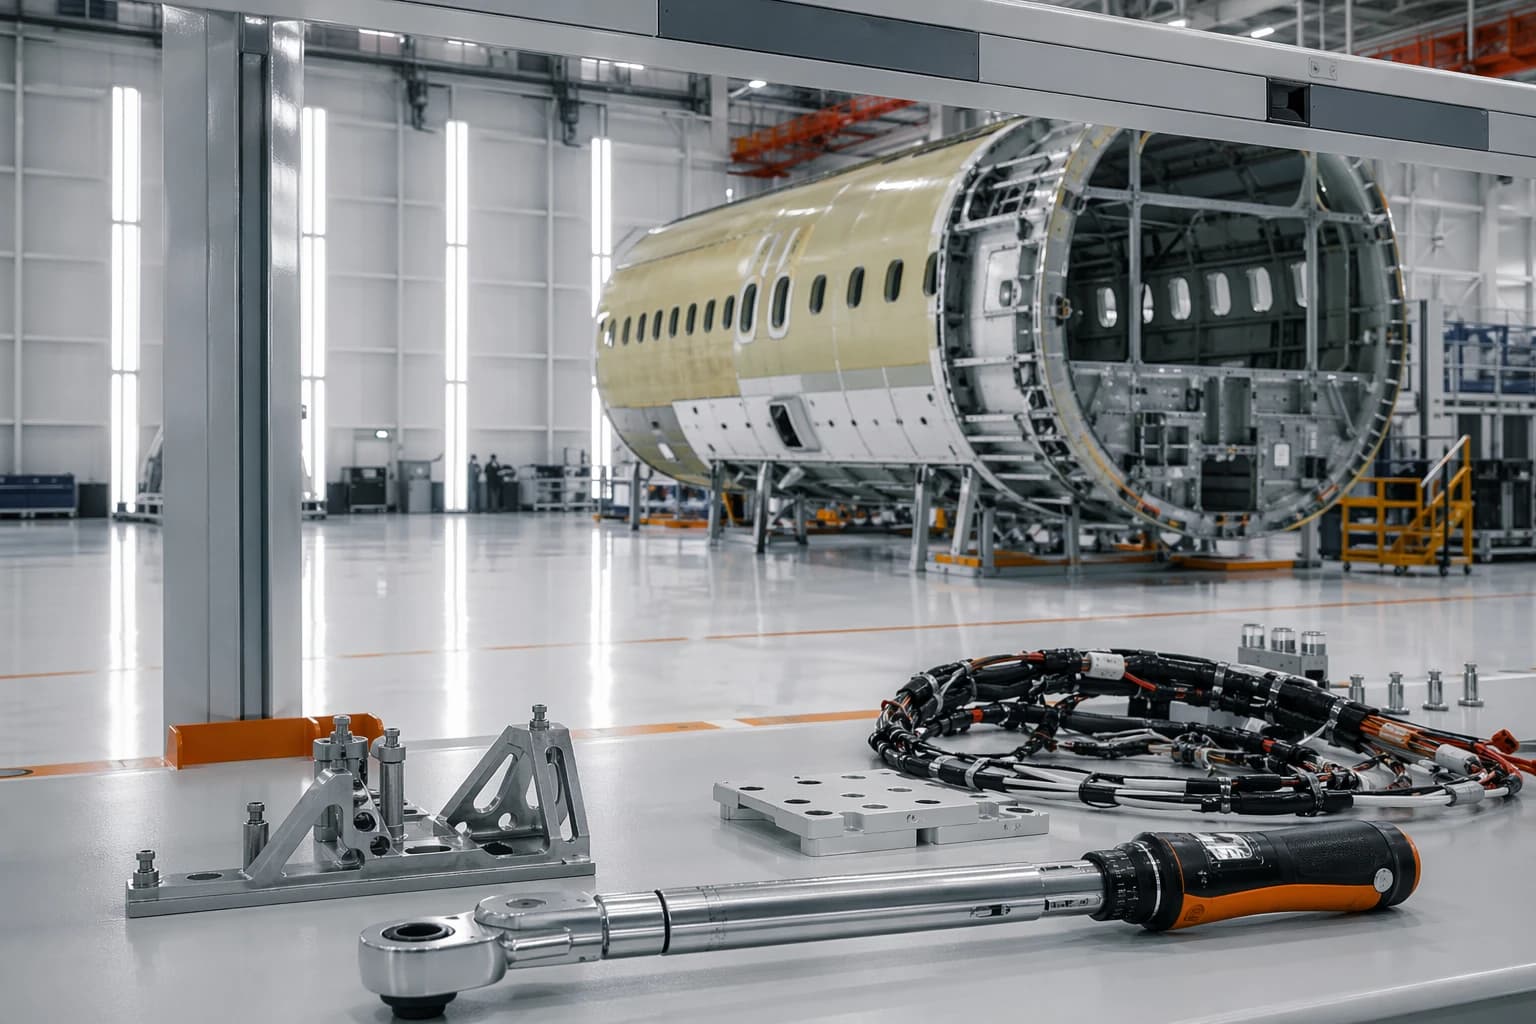
Aerospace and defense
Torque tools, harness fixtures, dimensional standards, RF instruments, and production support equipment for aircraft and defense programs.
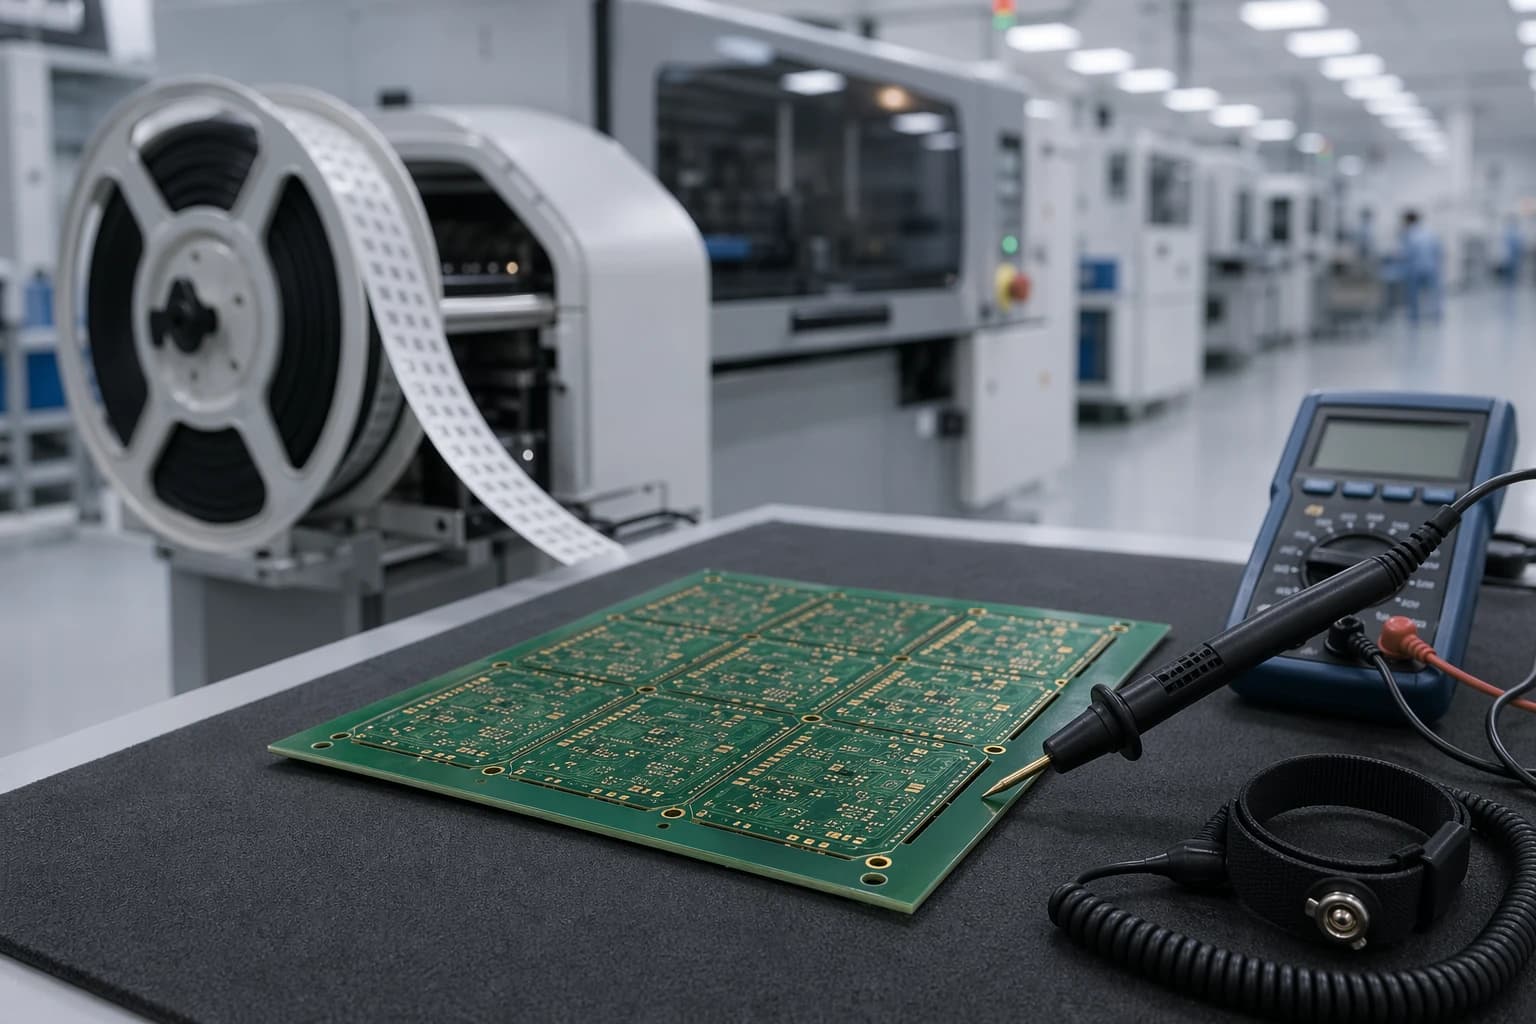
Electronics manufacturing
Bench electronics, oscilloscopes, DMMs, ESD-sensitive tools, optical inspection gear, and PCB production instrumentation.
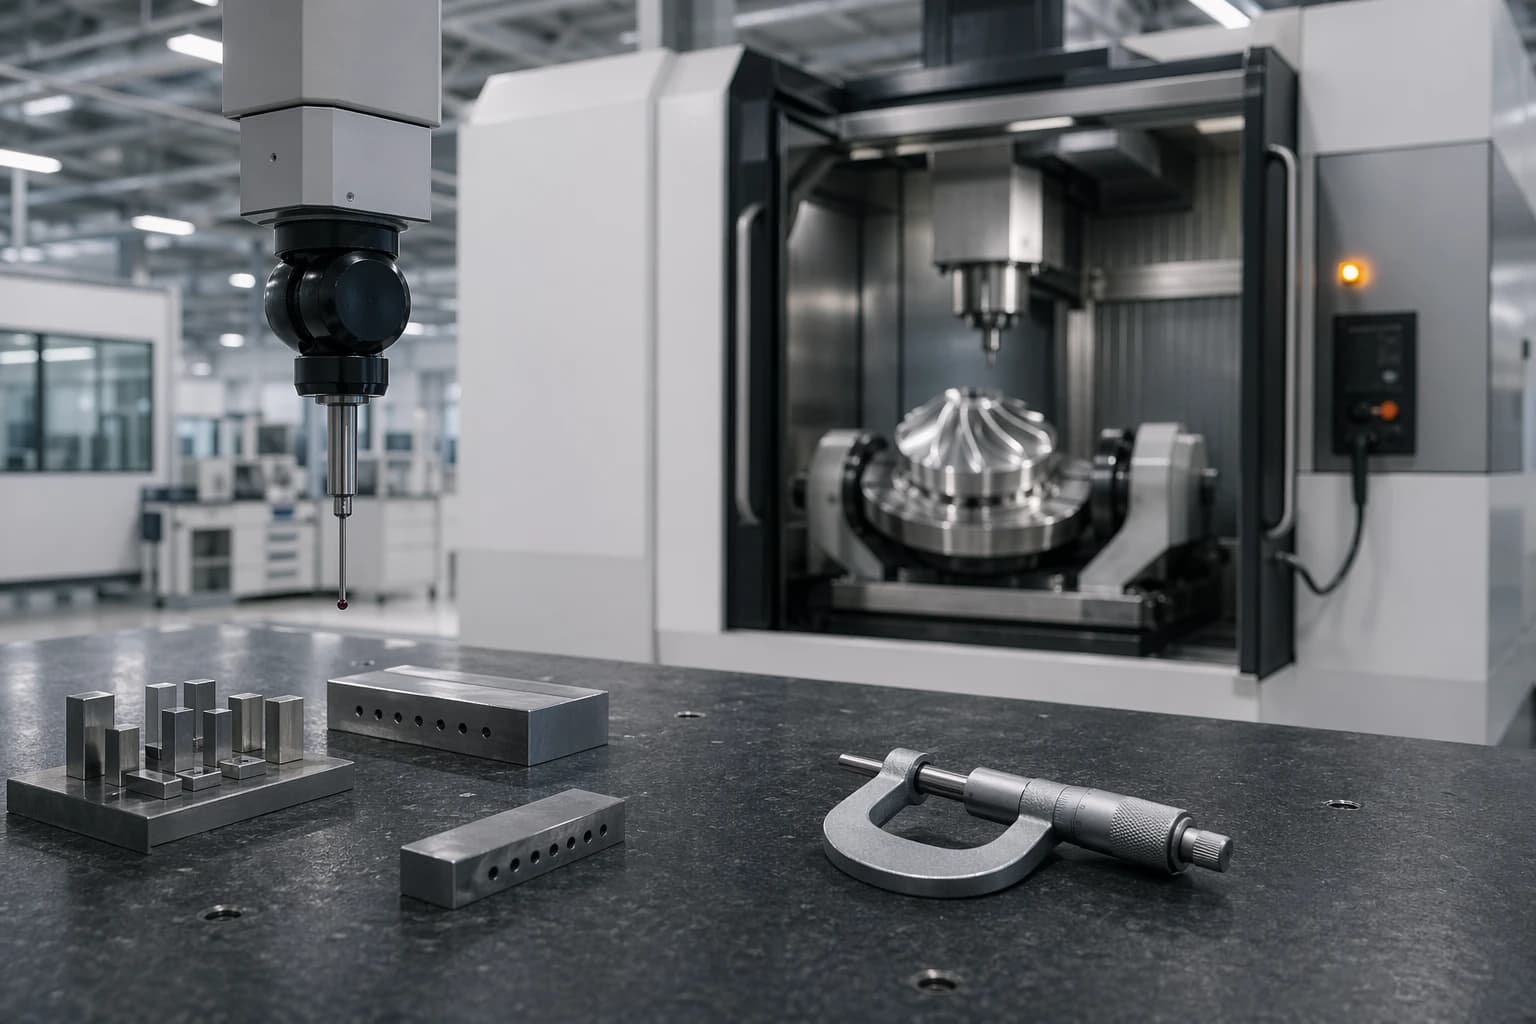
Advanced manufacturing
Dimensional inspection tooling, CMM-adjacent standards, force gauges, machine-shop instruments, and precision fixtures.
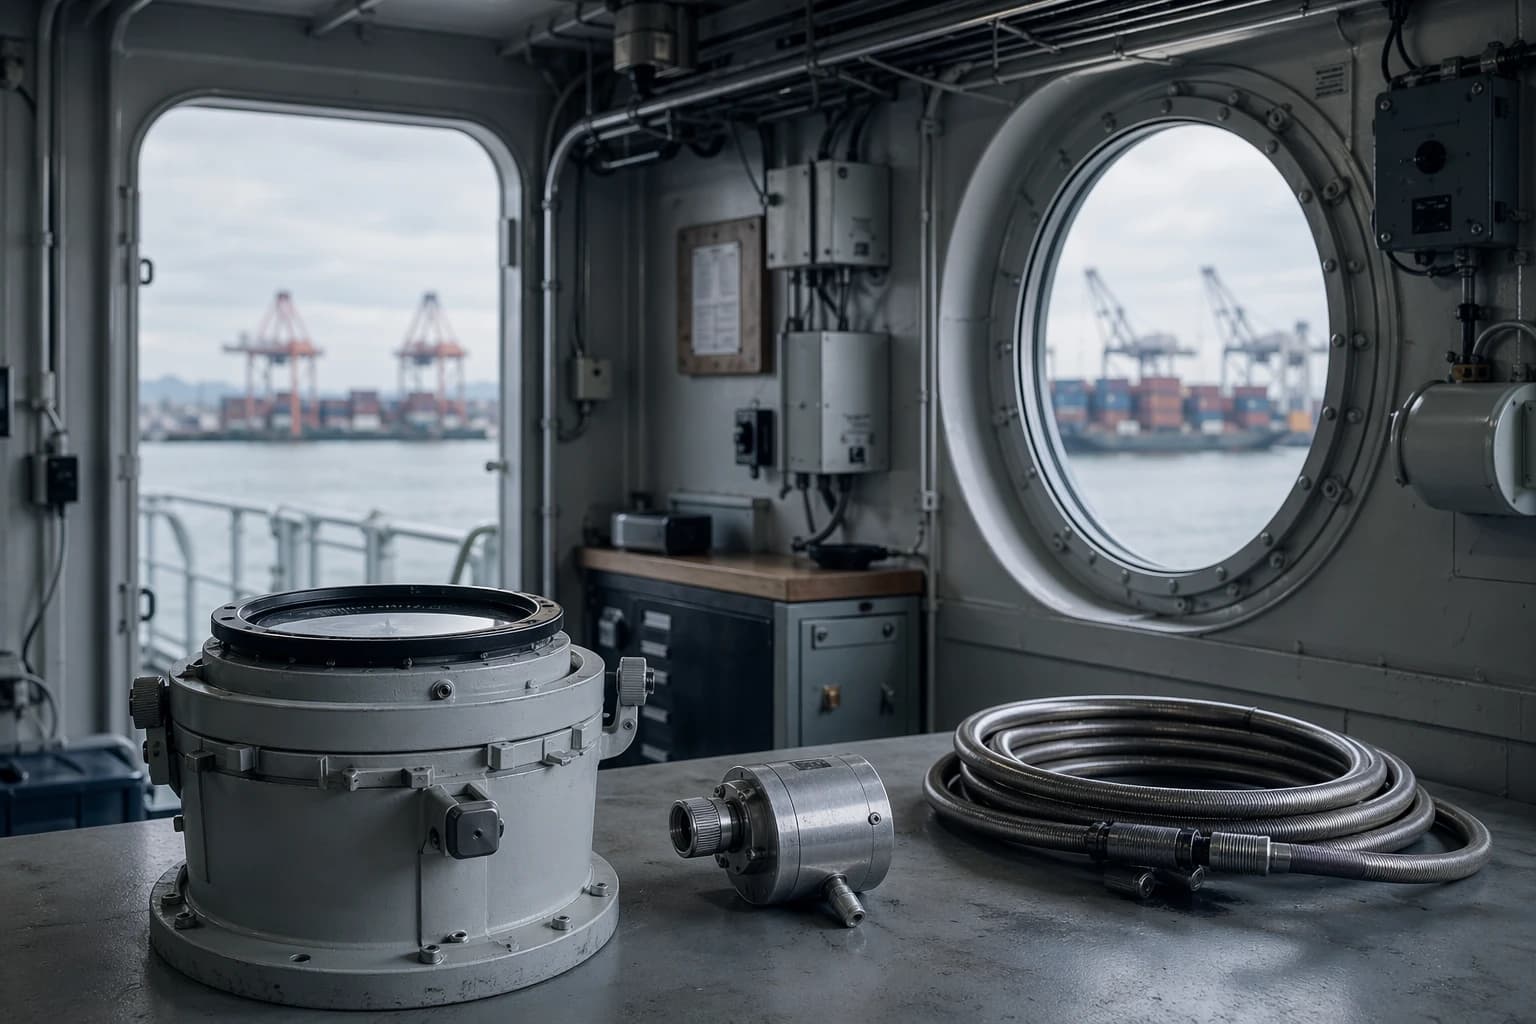
Marine and industrial systems
Pressure, flow, optical, vibration, acoustic, and shipboard support instruments used across industrial environments.
Live / calibration asset register builder
Your spreadsheets and certificates. One clean register.
Import the asset list you already have, add certificates from major labs, review duplicate candidates and due dates, then export a normalized Excel, CSV, or JSON register.
Build an asset registertrescal_48291.pdf
keysight_cal.pdf
local_lab_771.pdf
Canonical record
Instrument
Fluke 87V / MM-0427
Result
PASS / k=2
Asset match
98% confidence
Equipment register matched
Calibration workflow
Quote, route, calibrate, return.
Every instrument route is clear before pickup. Scope, timing, documentation, and return expectations stay visible from quote through delivery.
01
Send the scope
Share the instrument list, due dates, and documentation needs. Orbital confirms the calibration path and route fit before anything leaves your floor.
02
Route the work
Pickup, bench priority, outside-lab routing, and return timing are planned around production pressure, not generic vendor queues.
03
Calibrate and document
Tools move through traceable calibration with records prepared for regulated manufacturing, aerospace suppliers, and QMS review.
04
Return ready
Calibrated instruments come back with clear certificates, status, and next-due visibility so the line can keep moving.
Launch position
Built for manufacturers that cannot wait on instruments.
Fast-turn target
24–72 hour target turnaround on most instruments. No 8–14 day queues. Your production schedule drives our routing, not the other way around.
Accreditation path
Pursuing ISO/IEC 17025 accreditation through A2LA. QMS documentation, internal audits, and traceability protocols are built into every calibration run.
Buyer-ready records
NIST-traceable certificates with full measurement uncertainty data, calibration intervals, and as-found/as-left status — ready for QMS audit.
Start a conversation
Let's talk calibration.
Have 30 minutes? Tell Sid how calibration works in your environment, where the process slows down, and what you wish a local lab did differently.
Service radius
Greater Seattle / 20-mile pickup route target
Launch status
Q2 2027 target / customer discovery underway